
Architectural Performance & Acoustic Louvres
Stop the rain. Move the air. Soothe the noise. Singapore's first 3-in-1 architectural louvre systems certified for heavy wind-driven rain defence, high aerodynamic airflow, and acoustic attenuation.
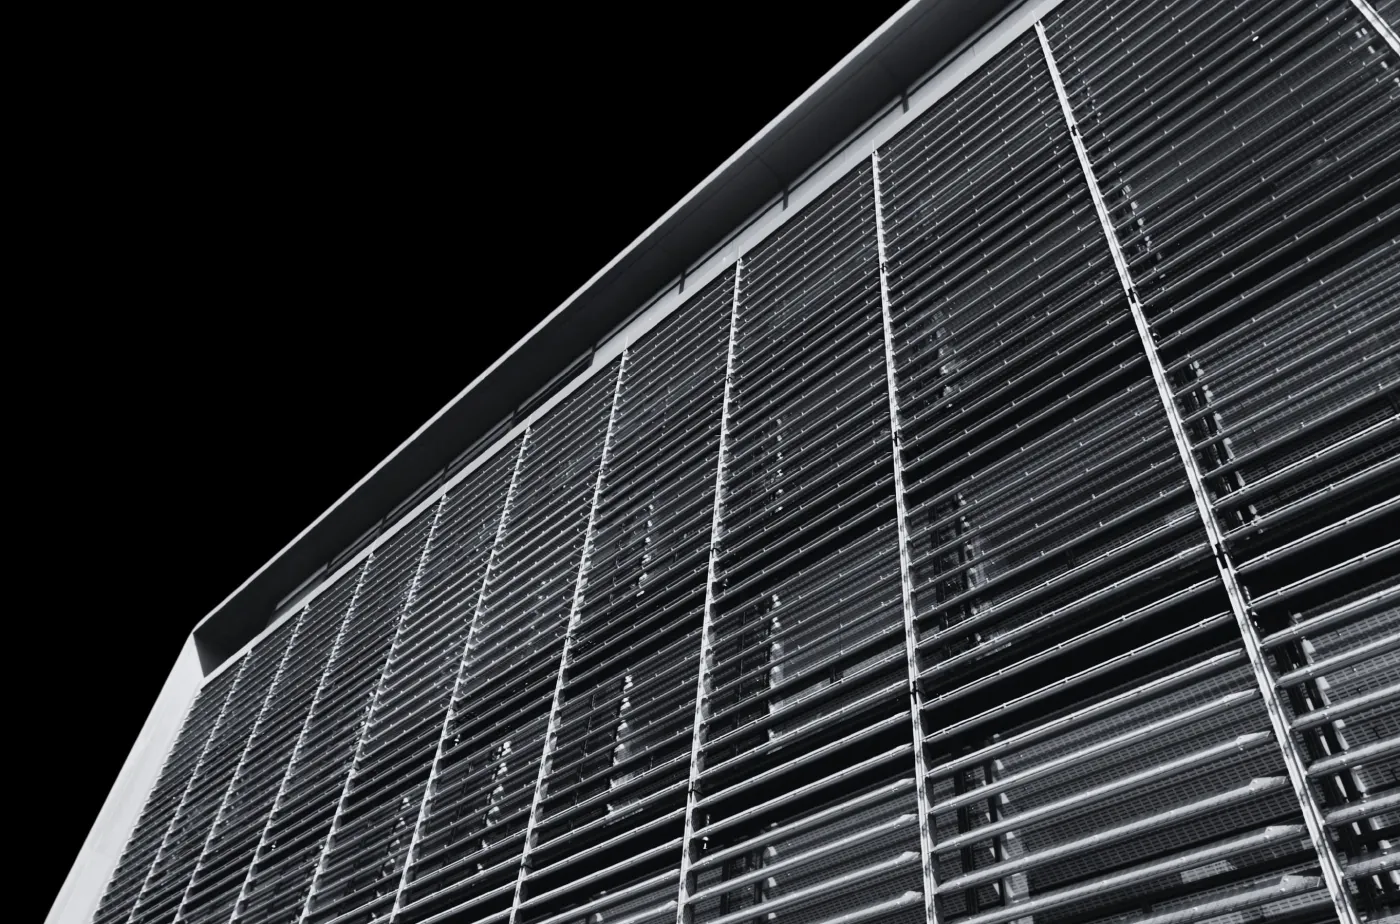
Where There's Airflow, There Can Be Rain & Noise.
Traditional louvres were built only for airflow and screening, leaving buildings vulnerable to monsoonal water ingression and equipment noise pollution. WSS bridges all three disciplines in a single tested system.
Stop the Rain
Tested to BS EN 13030:2001 by BSRIA (UK) under simulated torrential rain of 75 mm/hr at 13 m/s wind speed across core velocities from 0 to 3.5 m/s.
Move the Air
Streamlined blade geometries engineer low entry and discharge loss coefficients. High free area lowers mechanical fan pressure drop, reducing HVAC power consumption.
Soothe the Noise
Tested and certified to ASTM E90-09(2016) by Riverbank Acoustical Laboratories (US). Certified sound transmission loss across 1/3 octave bands from 63 Hz to 8 kHz.
Where Engineering Demands Outgrow Domestic Windows
Performance and acoustic louvres sit at the critical intersection of high-volume airflow, storm weather defence, and municipal noise limits. Unlike residential domestic windows, these systems are engineered to protect critical infrastructure, heavy plant rooms, and landmark building envelopes.
Commercial & Industrial Specification Notice
WSS Performance & Acoustic Louvres are custom-fabricated for high-CFM mechanical ventilation, electrical substations, and architectural facades. They are not designed for residential domestic window installations. For HDB, condominium, or landed home residential windows, please explore our Residential Louvre Windows.
Data Centres & Server Halls
Hyperscale and enterprise colocation facilities require massive airflow volumes (CFM) for free cooling economizer cycles while guaranteeing zero water ingress into UPS battery rooms and switchgear galleries.
- Class A Rain Rejection: Prevents electrical shorts during tropical monsoon downpours.
- Low Pressure Drop: Meets strict PUE targets under BCA-IMDA Green Mark for Data Centres (GM:DC).
- Generator Noise Barrier: ACL-300S dampens emergency standby diesel generator roar.
SP Group Electrical Substations
66kV, 22kV, and consumer substations rely on natural convective cooling for oil-filled and dry-type transformers generating continuous passive heat, without mechanical fan failure risk.
- 100% Class A at 3.5 m/s: Vertical double-bank MPL-250V eliminates wind-driven water ingress.
- Anti-Intrusion & Vermin Mesh: Stainless steel bird and insect screening prevents transformer arc flashovers.
- Zero Power Passive Flow: High free area supports continuous thermal chimney convection.
Chiller Enclosures & Plant Rooms
Central cooling towers, water-cooled chillers, and air handling units (AHUs) require unrestricted intake and exhaust while curbing mechanical hums across building property boundaries.
- NEA Boundary Noise Compliance: Meets Singapore EPMC limits (50–55 dBA night residential / 60 dBA noise-sensitive).
- Tested Sound Transmission Loss: ASTM E90 certified up to 31 dB attenuation across octave bands 63 Hz–8 kHz.
- Tropicalized Media: Non-hygroscopic acoustic infill with erosion-resistant tissue facing for 90%+ humidity.
Continuous Architectural Façades
Commercial high-rises and landmark office towers demand sleek, unbroken horizontal or vertical lines that camouflage mechanical floors without aerodynamic compromise.
- Hidden Mullion Aesthetics: APL series continuous blade lines conceal vertical structural supports.
- BCA Green Mark (GM:2021): Class 1 discharge coefficient reduces HVAC fan energy consumption.
- SCDF Smoke Purge Compliance: Verified aerodynamic free area for certified engineered emergency exhaust.
Hospitals & Transit Compounds
Clinical hospital campuses (such as Woodlands Health Campus) and subterranean MRT transit hubs mandate whisper-quiet operation and fail-safe weather protection.
- Acoustic Isolation for Healing: Eliminates low-frequency mechanical drone near patient wards.
- Carpark & Shaft Ventilation: Passive carbon monoxide dissipation with storm-proof rain defence.
- AAMA 2605 PVDF Coating: Resists tropical acid rain, high UV radiation, and maritime salt spray.
Need Calculations for Tender Submission?
Our in-house technical engineers calculate airflow face velocities, static pressure drops (Pa), and required insertion loss (dB) based on your mechanical drawings.
Engineered Configurations for Every Façade & Plant Room
Choose from continuous Hidden Mullion screening, modular Visible Mullion assemblies, or high-performance Acoustic sound-dampening louvres. All systems are custom-fabricated to project schedules at our Singapore manufacturing base.
APL-175
Horizontal Single Bank
Maximum passive air intake & exhaust in sheltered areas
APL-275
Horizontal Double Bank
Commercial building facade screening with balanced weather protection
APL-375
Horizontal Triple Bank
Unsheltered continuous facade screening against tropical monsoons
MPL-175
Horizontal Single Bank
Slimline modular ventilation screens for non-weather-exposed walls
MPL-250
Horizontal Double Bank
High airflow with heavy rain resistance for M&E plant enclosures
MPL-250V
Vertical Double Bank
Maximum severe weather defense: zero water penetration at any face velocity
VPL-250
Vertical Double Bank (Slim)
Compact-depth vertical louver for shallow architectural reveals
MPL-270
Horizontal Double Bank
Medium-depth horizontal screening for plant room louvres
ACL-150S
Horizontal Single Blade Acoustic
Car parks, ventilation shafts, and general mechanical noise damping
ACL-300S
Horizontal Double Blade Acoustic
Heavy plant rooms, cooling towers, chillers, and NEA boundary compliance
Tested to Leading International Standards in the UK and US
All WSS louvres are rigorously evaluated by stringent 3rd-party accredited laboratories to validate rain rejection, airflow efficiency, and sound transmission loss.
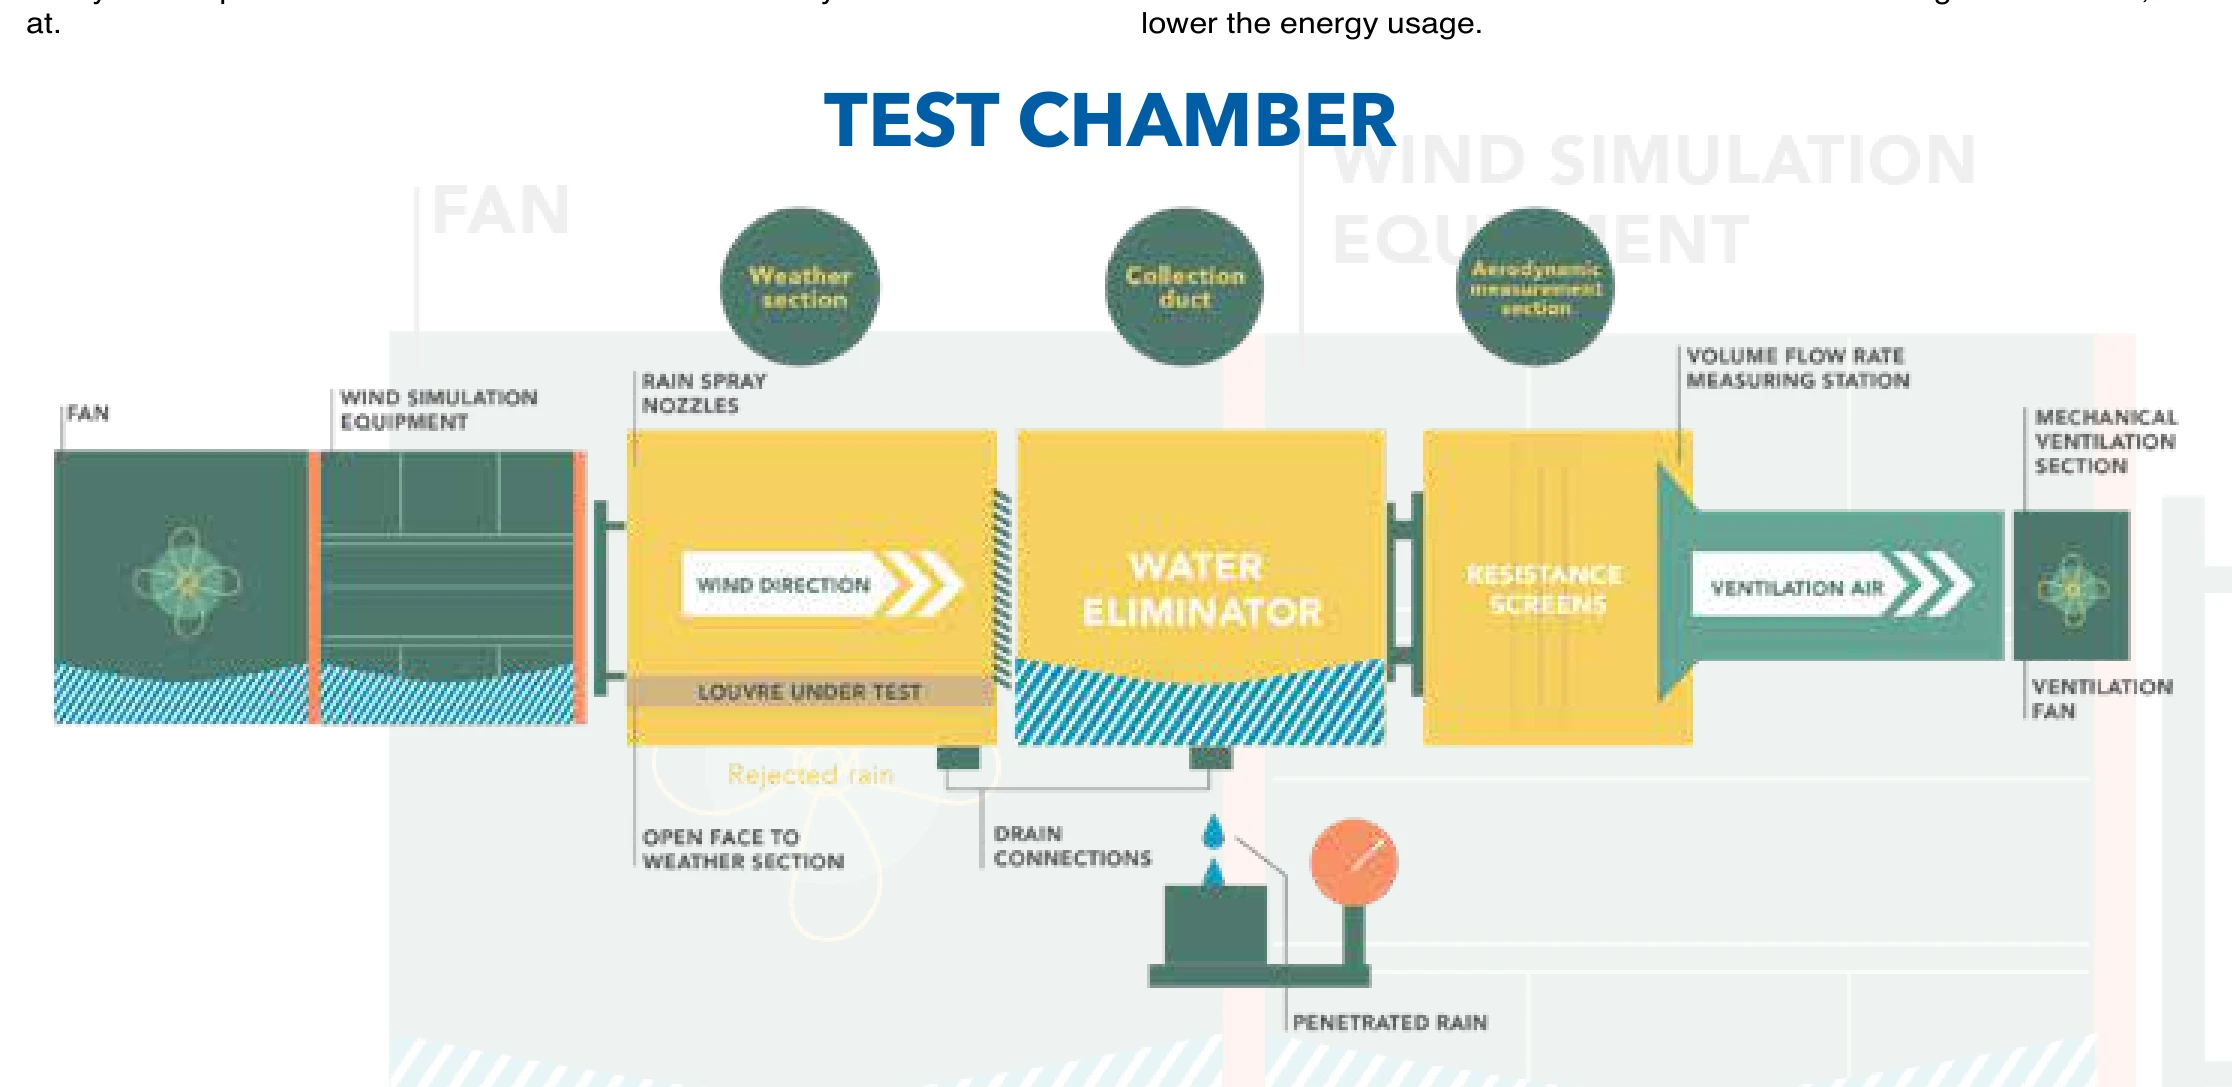
Simulated Wind-Driven Rain Test Chamber
Evaluates water rejection performance when subjected to simultaneously simulated torrential rainfall of 75 mm/hr and wind speeds of 13 m/s across 8 distinct core velocities (0 to 3.5 m/s).
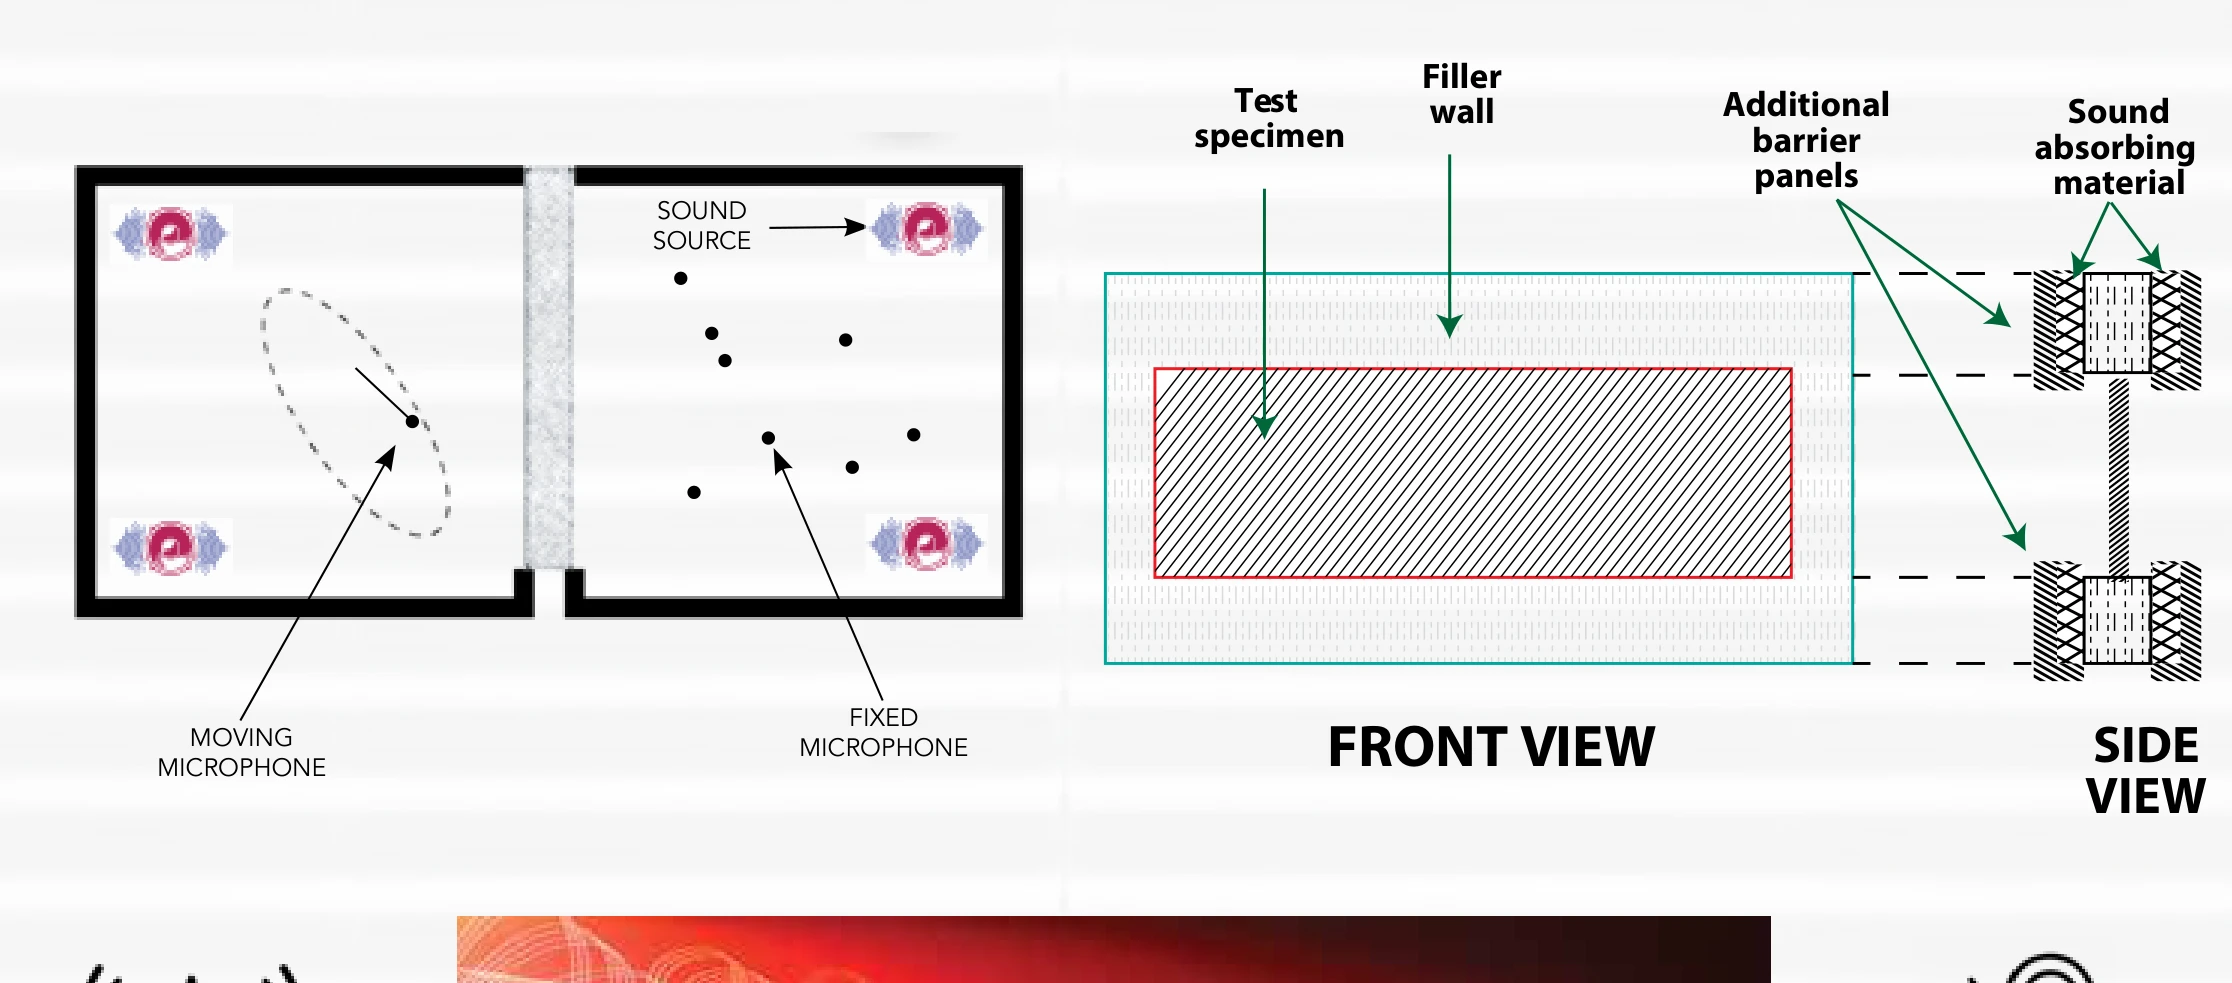
Dual Reverberation Sound Transmission
Laboratory measurement of airborne sound transmission loss between two adjacent reverberation chambers. Determines Sound Transmission Class (STC) and Outdoor-Indoor Transmission Class (OITC) to ASTM E413 and ASTM E1332.
How to Specify the Right Louvre System
Selecting the optimal louvre configuration requires balancing acoustic damping, allowable water ingression, and required airflow pressure drops. Our facade engineers evaluate:
Architectural Protective Finishes
To withstand Singapore’s tropical UV radiation, humidity, and maritime coastal atmosphere, all louvre systems are available with high-performance surface coatings:
Fluorocarbon PVDF Finish
2, 3 or 4 Coat SystemsPremium architectural coating compliant with AAMA 2605. Exceptional chalking and color retention resistant to intense tropical sun and acid rain. Over 20-year exterior life.
Polyester Powder Coating (PPC)
Qualicoat StandardHigh-durability polyester powder finish available in the complete RAL color library with smooth, matte, textured, or metallic effects.
Architectural Anodising
15 to 25 Micron GradesElectro-chemically bonded aluminum oxide coating providing authentic metallic sheen in natural clear, champagne, bronze, and black.
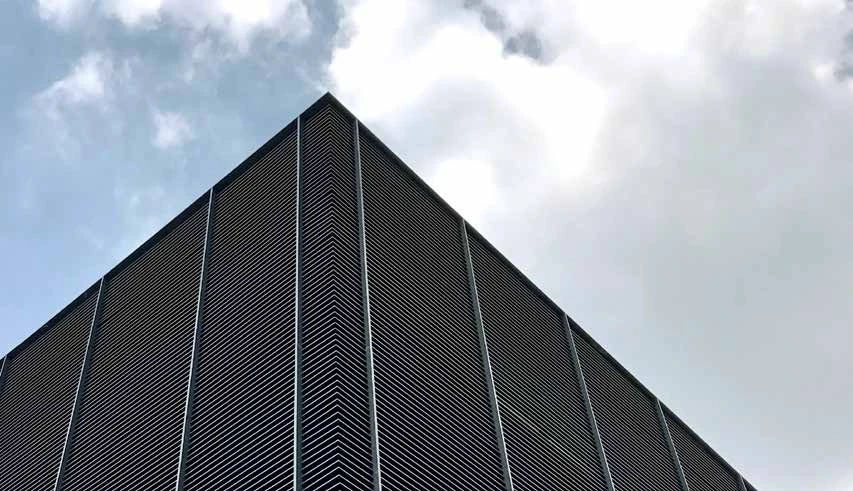
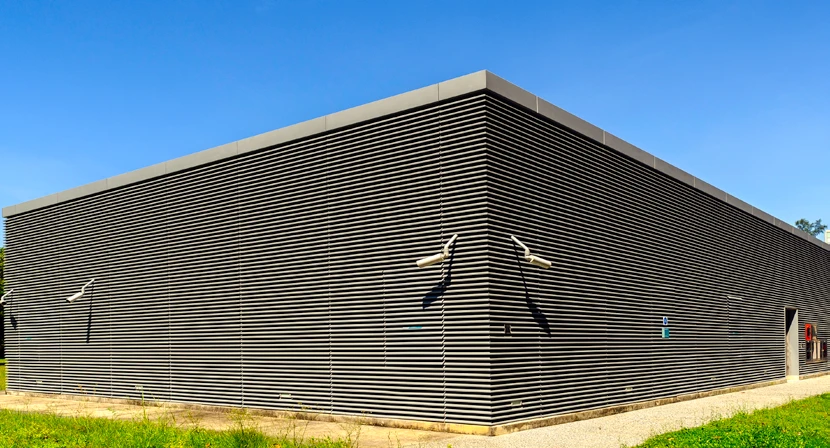
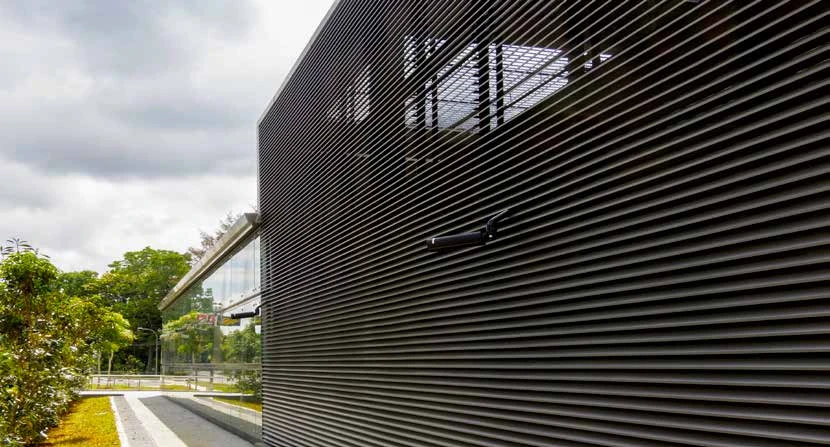
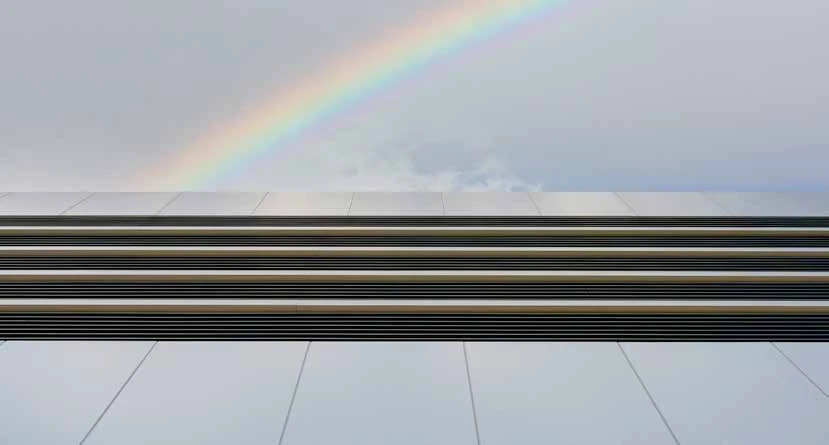
Real Built Installations in Singapore
Supplying precision architectural facade louvres and mechanical plant room enclosures across commercial landmarks, data facilities, and healthcare campuses.
Frequently Asked Engineering Questions
Detailed guidance for architects, MEP consultants, and main contractors specifying louvres in Singapore.
Q1.What makes WSS 3-in-1 Performance Louvres different from standard louvres?
Conventional louvres only provide visual screening with untested airflow resistance and water leakage risks. WSS Performance Louvres are engineered and tested in accredited 3rd-party laboratories: BSRIA in the UK for simulated hurricane-force wind-driven rain (BS EN 13030:2001) and Riverbank in the US for acoustic sound transmission loss (ASTM E90-09). They guarantee certified weather protection, aerodynamic airflow, and noise mitigation in a single facade package.
Q2.Which louver model delivers the highest rain protection vs airflow rate?
For zero rain penetration in exposed facades, model MPL-250V (vertical double bank) achieves 100% Class A rain defence across all tested core velocities from 0 to 3.5 m/s. For high-volume air intake/exhaust where weather exposure is sheltered, single-bank models (APL-175, MPL-175) deliver Class 1 discharge coefficients (0.466). For plant rooms and equipment enclosures, double-bank models (APL-275, MPL-250) provide the optimal balance.
Q3.When should Acoustic Louvres (ACL series) be specified?
ACL series acoustic louvres (ACL-150S single blade and ACL-300S double blade) incorporate perforated acoustic infill tested to achieve up to 31 dB noise reduction index and STC 15. They are specified for cooling towers, chiller plants, emergency generators, transformer substations, and carparks where mechanical equipment noise must meet Singapore NEA boundary noise limits while maintaining required ventilation volume.
Q4.Can WSS supply custom blade pitches, curved profiles, and PVDF coatings to tender specs?
Yes. All systems are fabricated in our 22,000 sq ft Singapore facility at 11 Senoko Drive. We fabricate custom mullion depths, continuous hidden mullion runs, curved or straight front blade aesthetics, and project-specific finishes including Qualicoat polyester powder coating, architectural anodising, and 2/3/4-coat PVDF architectural finishes to any RAL or master colour code.
Q5.How do architects, MEP consultants, and main contractors submit RFQs and tender drawings?
Architects and main contractors can submit architectural elevation drawings, M&E airflow/pressure drop requirements, and acoustic target schedules directly to info@wss.com.sg or via our WhatsApp engineering line at +65 8758 3131. Our technical facade team reviews airflow calculations and provides compliant shop drawings, test reports, and tender quotations.
Submit Your Architectural Drawings & Schedules
Our technical engineering team reviews airflow calculations, pressure drop limits, and acoustic specifications to deliver fully compliant shop drawings, test reports, and tender pricing.